
Open House Sun, Sep 20th 2:00 PM - 4:00 PM - Price Reduction
Address
20 Old Farm Road, Scarsdale, NY
Price
$ 1,150,000
Property Attributes
- MLS#1042062
- TypeSingle Family
- Listing Status Active
- CountyWESTCHESTER
- CityScarsdale
- NeighborhoodWilmot Woods
- Zip10583
- StyleColonial,Split Level
- Year Built1968
- Taxes$ 25968
- Price$ 1,150,000
- Bedrooms5
- Full Bathrooms2
- Half Bathrooms1
- Sqr Footage3606
- Lot Size0.17 Acres
Data Source:
Listings courtesy of OneKey® MLS as distributed by MLS GRID
Property Description
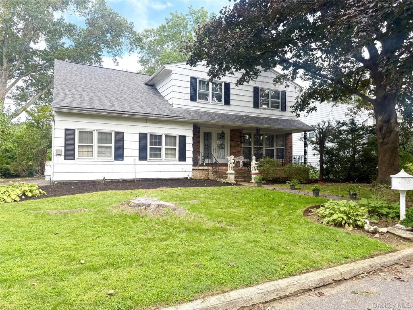
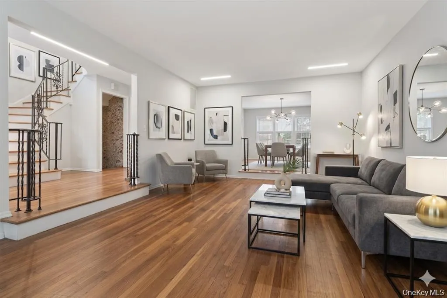
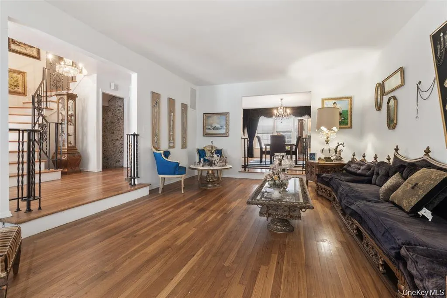
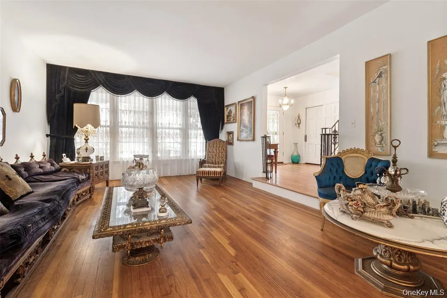
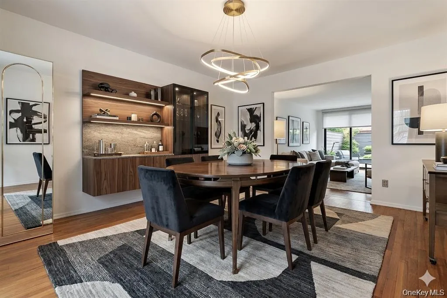
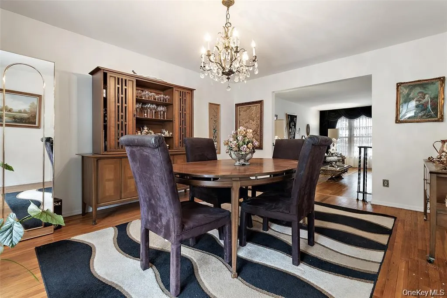
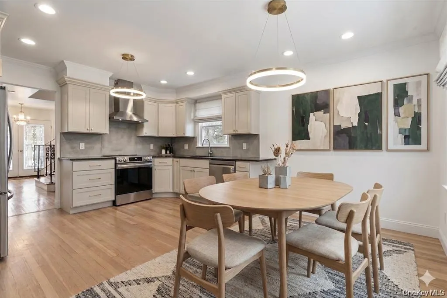
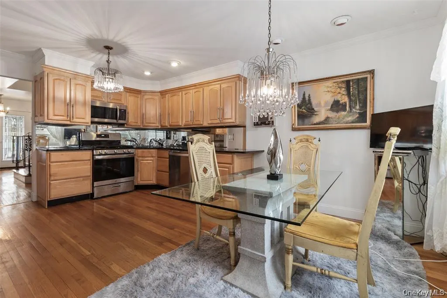
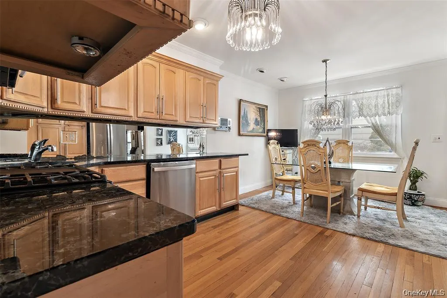
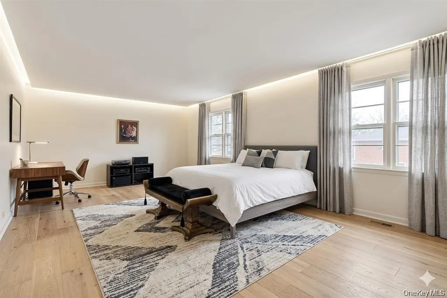
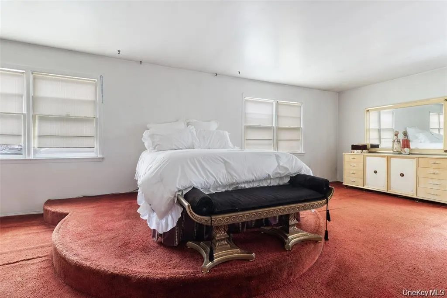
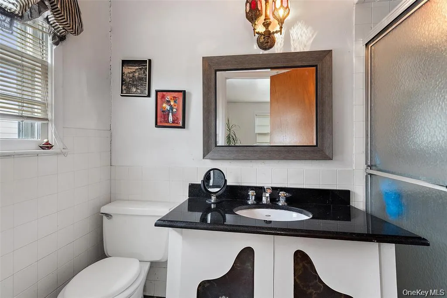
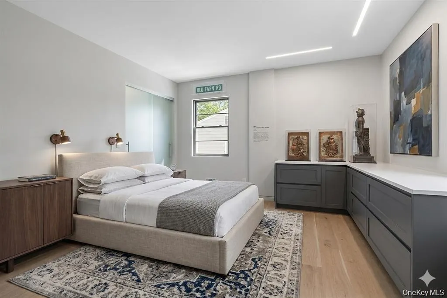
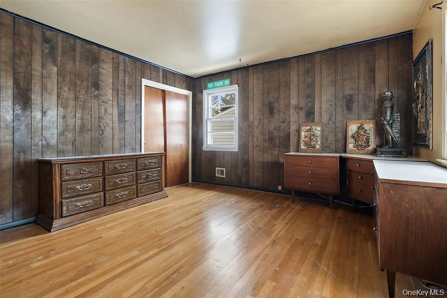
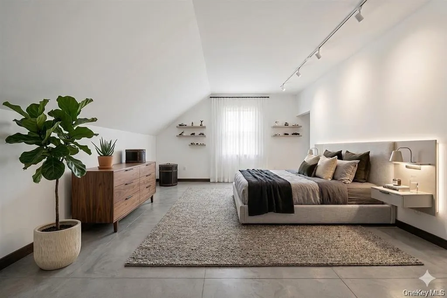
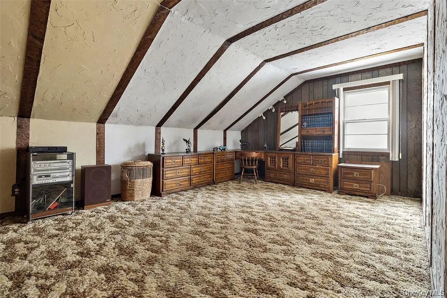
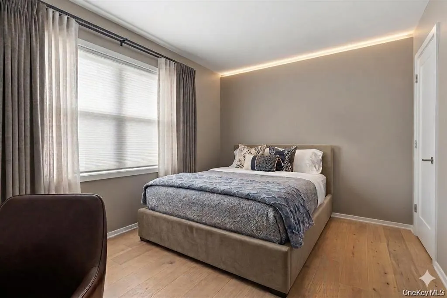
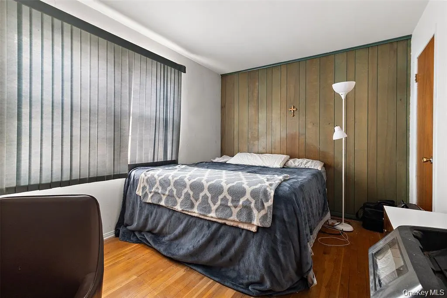
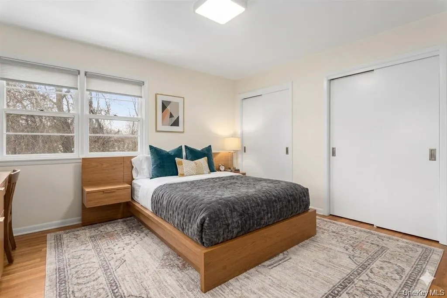
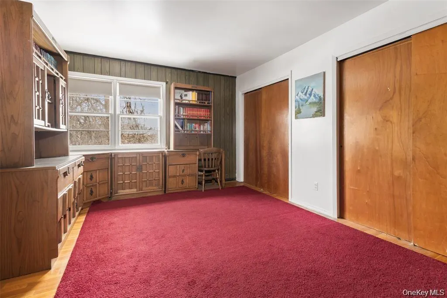
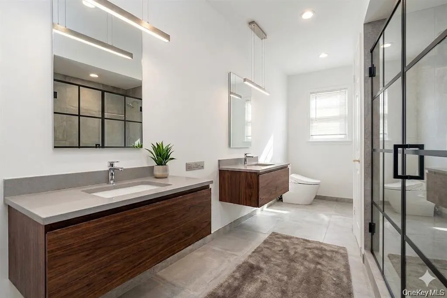
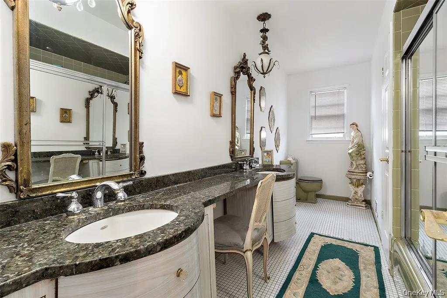
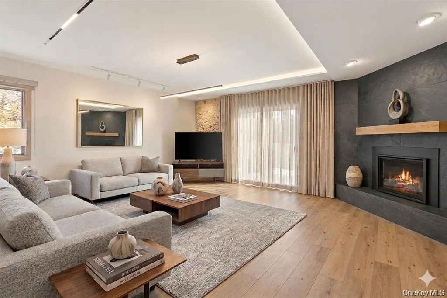
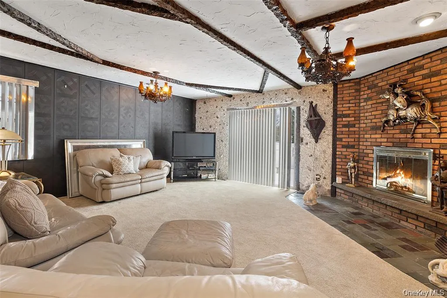
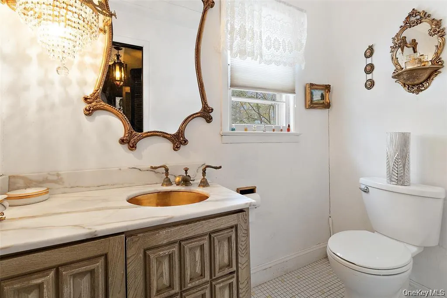
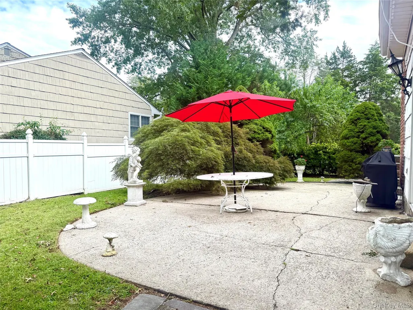
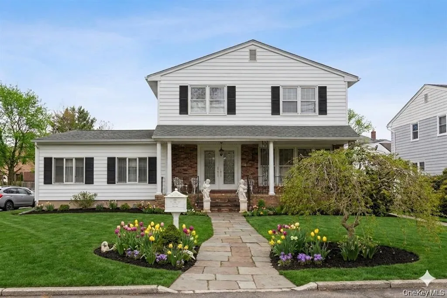
A Rare Opportunity in Wilmot Woods After more than 50 years of ownership, this well-loved 5-bedroom, 2.5-bath Split-Level Colonial is ready for its next chapter. Situated on a corner property in the desirable Wilmot Woods section of New Rochelle with a Scarsdale P.O., this spacious home offers an exceptional opportunity to create your dream home in a sought-after location. Inside, you'll find generously sized bedrooms, hardwood floors, an eat-in kitchen, and a spacious family room with walkout access to the backyard. Large windows throughout fill the home with natural light, enhancing the warmth and character of its inviting living spaces. A walkout lower level provides additional flexibility and potential for today's lifestyle needs. Recent improvements include a newer roof, approximately one year old, a freshly painted exterior, and landscaping enhancements, providing a valuable head start for the next owner. Conveniently located near Scarsdale and Eastchester, with easy access to Metro-North, major parkways, shopping, dining, and Manhattan, this home offers the perfect combination of space, location, and opportunity. Rarely does a home with this combination of size, location, and potential become available. Whether you're looking to renovate, modernize, or personalize over time, this is a unique opportunity to create lasting value in one of New Rochelle's most desirable neighborhoods. Bring your vision and discover the possibilities.
| Elementary School | Middle School | High School |
|---|---|---|
| George M Davis Elementary School | Albert Leonard Middle School | New Rochelle High School |
| Price History | |
|---|---|
| 9/16/2026 | Listed $1,165,000 |
| 9/16/2026 | 2$1,150,000 |
General Features
| Sewer | Public Sewer |
|---|---|
| Heating | Hot Air |
| Cooling | Central Air |
| Utilities | Cable Connected,Electricity Connected,Natural Gas Connected,Sewer Connected,Trash Collection Public,Water Connected |
| Appliances | Dishwasher,Dryer,Gas Oven,Microwave,Refrigerator,Stainless Steel Appliance(s),Washer |
| Garage Spaces | 2 |
| Patio/Porch Features | Patio |
| Architectural Style | Colonial,Split Level |
| Construction Materials | Brick,Shingle Siding,Wood Siding |
| Year Built | 1968 |
| Property Subtype | Single Family Residence |
| Tax Year | 2025 |
| Parcel Number | 8-3215-0025 |
| County | Westchester County |
| Property Type | Residential |
| HOA | No |
| Subdivision Name | Wilmot Woods |
| Garage Y/N | Yes |
| Total Rooms | 9 |
| Full Baths | 2 |
| Directions | GPS |
| High School | New Rochelle High School |
| City | New Rochelle |
| Disclosures | Seller Property Disclosure |
| Senior Community Y/N | No |
| High School District | New Rochelle |
| Carport Y/N | No |
| Elementary School | George M Davis Elementary School |
| Property Attached Y/N | No |
| Tax Annual Amount | 25968 |
| Middle/Junior High School | Albert Leonard Middle School |
| Property Condition | Actual |
| Building Area Units | Square Feet |
| Standard Status | Active |
| Middle/Junior School District | New Rochelle |
| Elementary School District | New Rochelle |
| PostalCity | Scarsdale |
| AttributionContact | 914-997-0097 |
| Year Built Effective | 1968 |
| Listing Appliances | Dishwasher, Dryer, Gas Oven, Microwave, Refrigerator, Stainless Steel Appliance(s), Washer |
Interior Features
| Interior Amenities | Central Vacuum,Eat-in Kitchen,Entrance Foyer,Formal Dining,Granite Counters,Primary Bathroom,Storage,Walk-In Closet(s),Washer/Dryer Hookup |
|---|---|
| Basement | Finished |
| Flooring | Wood |
| Total Fireplaces | 1 |
| Fireplace Features | Wood Burning |
| Formal Dining | Yes |
| Basement Features | Finished |
| Basement (Y/N) | Yes |
| Fireplace Y/N | Yes |
| Half Baths | 1 |
| Total Bedrooms | 5 |
| Eat-in Kitchen | Yes |
| Total Baths | 3 |
| General Features | Central Vacuum,Eat-in Kitchen,Entrance Foyer,Formal Dining,Granite Counters,Primary Bathroom,Storage,Walk-In Closet(s),Washer/Dryer Hookup |
| Walk-In Closet | Yes |
| Entrance Foyer | Yes |
Exterior Features
| Fencing | Back Yard |
|---|---|
| Parking Features | Driveway,Garage |
| Water Source | Public |
| Total Parking | 4 |
| Parking Spaces | 4 |
| Parking Features | Driveway, Garage |
| Foundation Details | Concrete Perimeter |
| Spa | No |
| Waterfront Y/N | No |
| Road Frontage Type | Municipal |
| Road Responsibility | Public Maintained Road |
| Horse Y/N | No |
Amenities
- Foreclosure
- Views
- Short Sale
- New Construction
- Adult 55+
- Lease To Own
- No HOA Fees
- Furnished
- Primary On Main
- Air Conditioning
- Seller Finance
- Green
- Fixer Upper
- Horse
- Golf
- Fireplace
- Deck
- Garage
- Basement
- Pool
Property vs Single Family Average in 10583
Price
Taxes
Year Built
Visits
 OneKey® MLS required Copyright, Source of Data and Disclaimer for IDX display
Information Copyright 2026, OneKey® MLS. All Rights Reserved.
The source of the displayed data is either the property owner or public record provided by non-governmental third parties. It is believed to be reliable but not guaranteed. This information is provided exclusively for consumers' personal, non-commercial use.
The data relating to real estate for sale on this website comes in part from the
OneKey® MLS required Copyright, Source of Data and Disclaimer for IDX display
Information Copyright 2026, OneKey® MLS. All Rights Reserved.
The source of the displayed data is either the property owner or public record provided by non-governmental third parties. It is believed to be reliable but not guaranteed. This information is provided exclusively for consumers' personal, non-commercial use.
The data relating to real estate for sale on this website comes in part from the
